Search

Leave a Message

Thank you for your message. We will be in touch with you shortly.

Explore Our Properties

Property Description

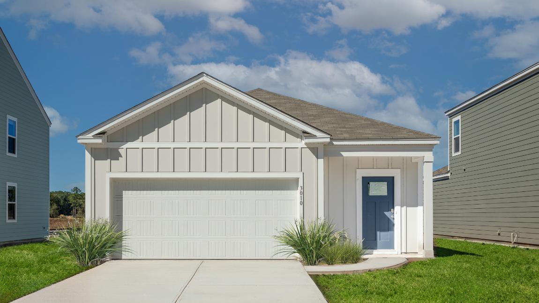
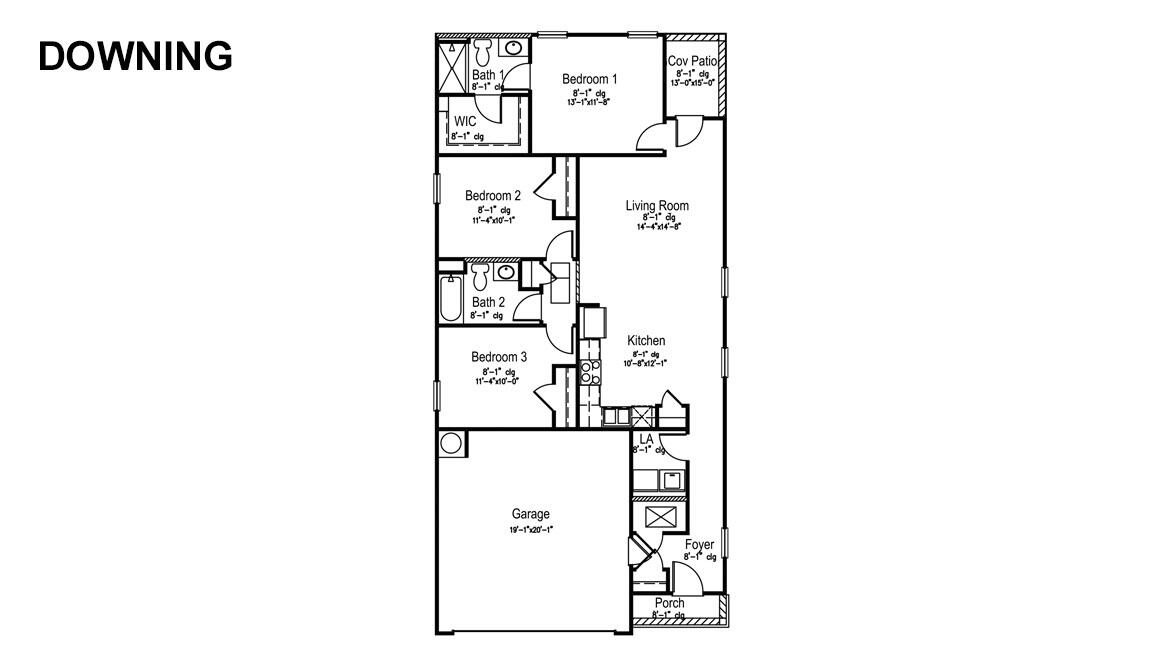
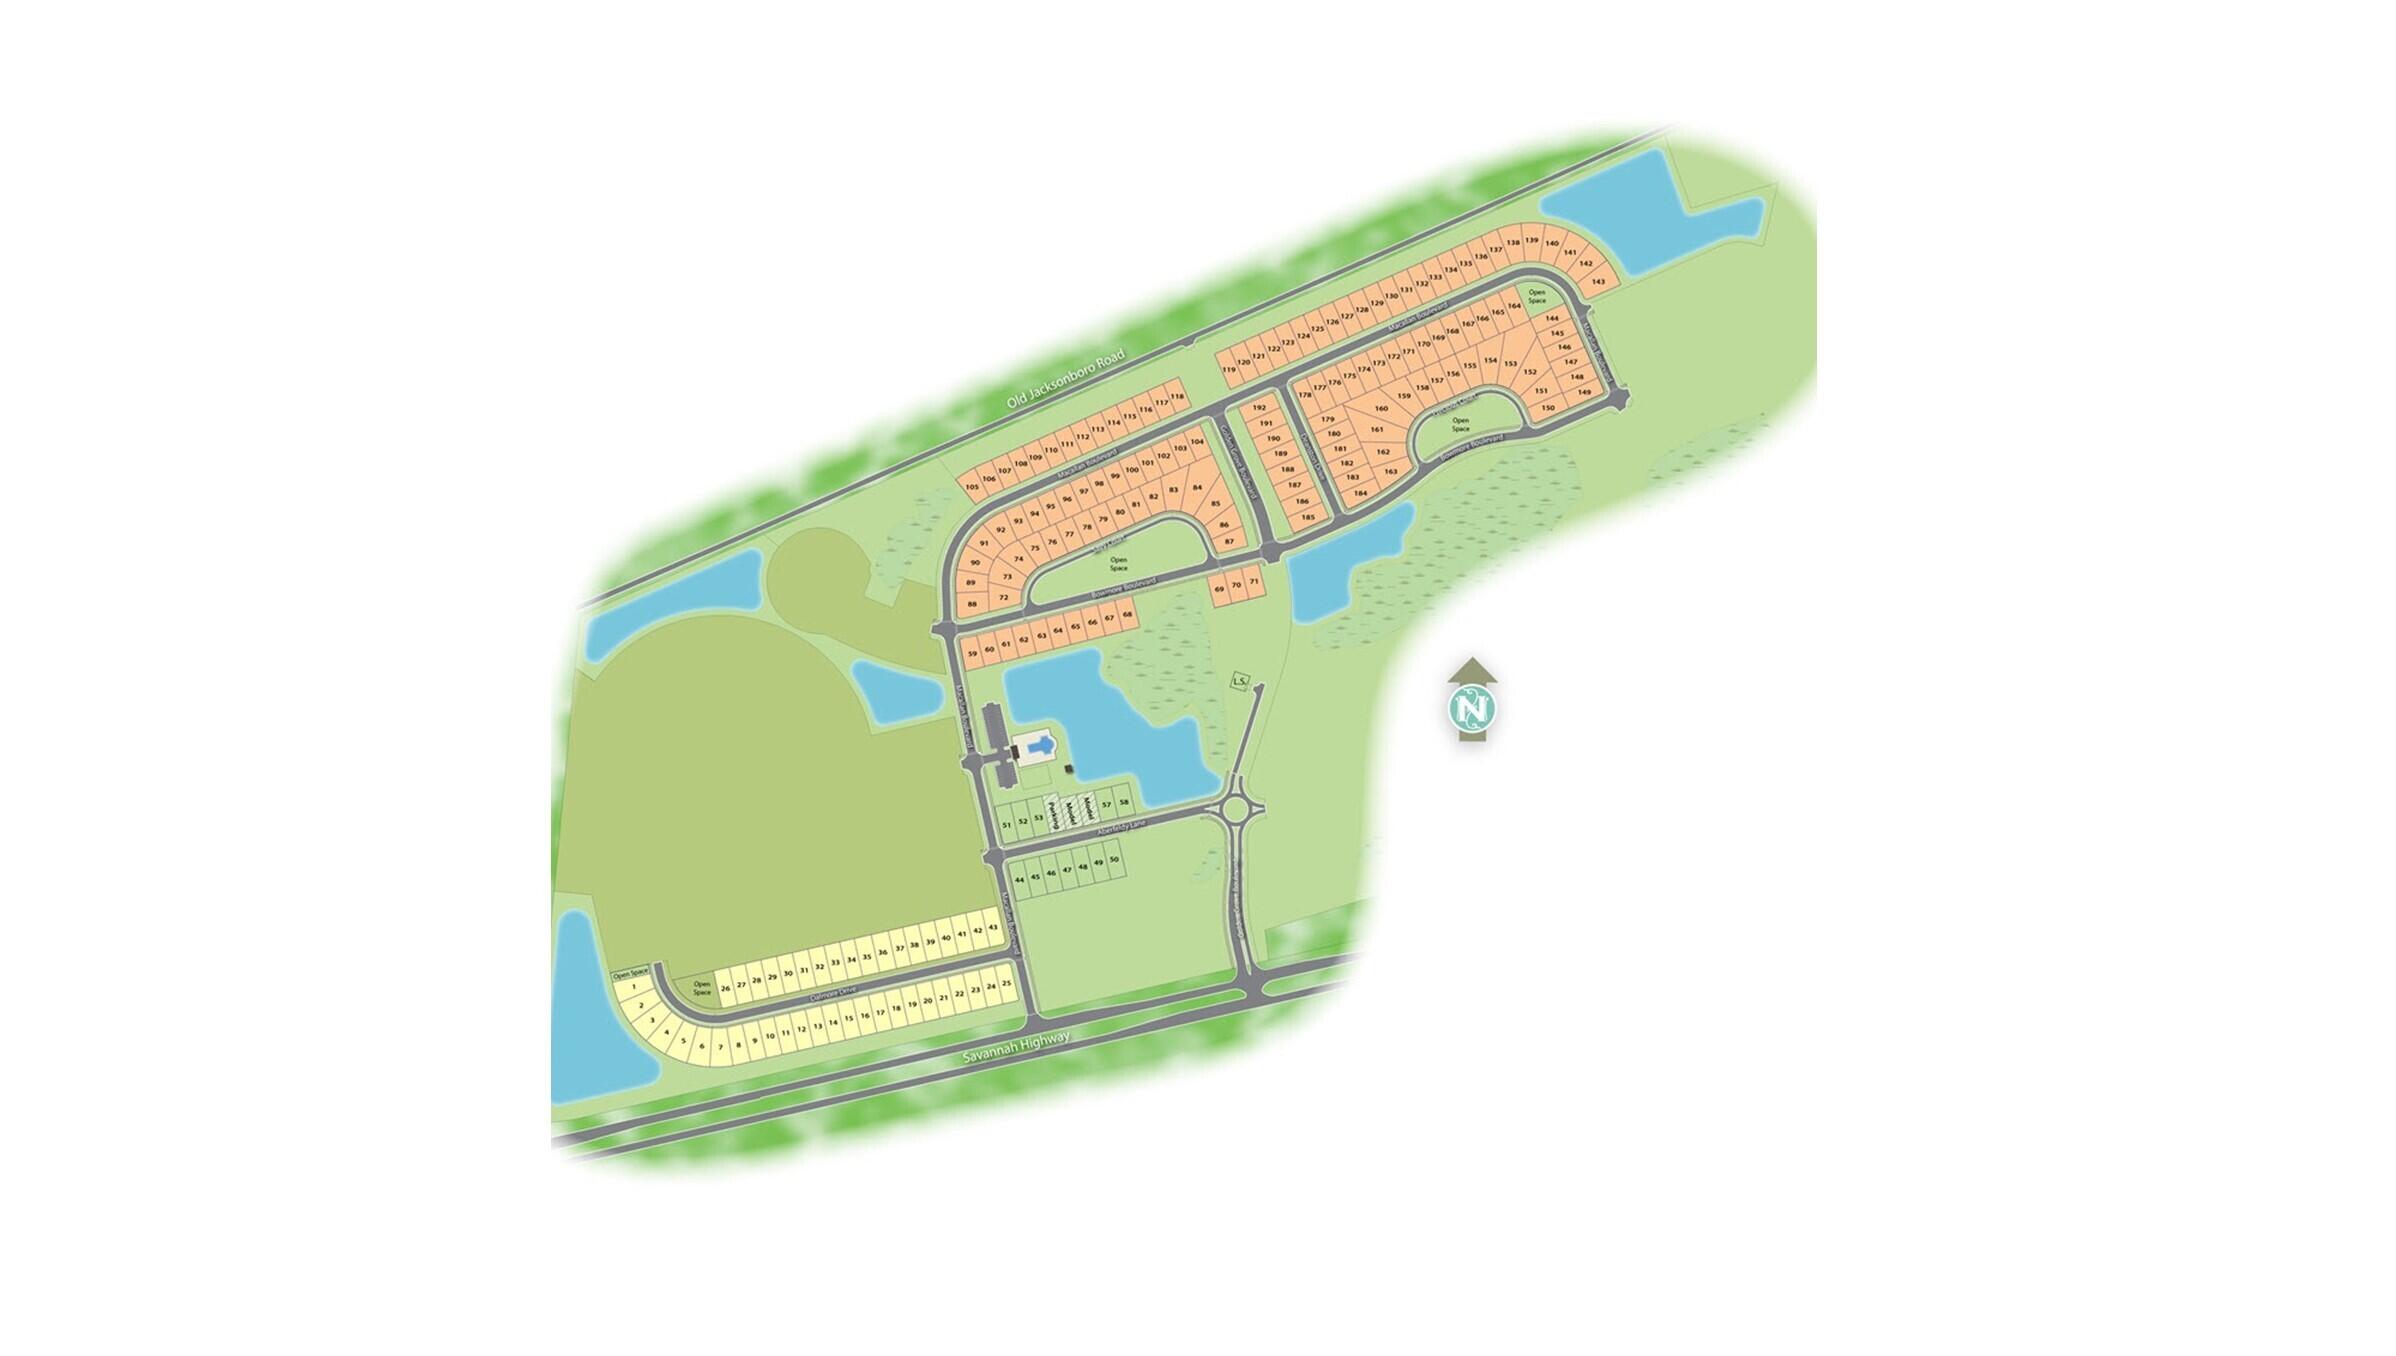
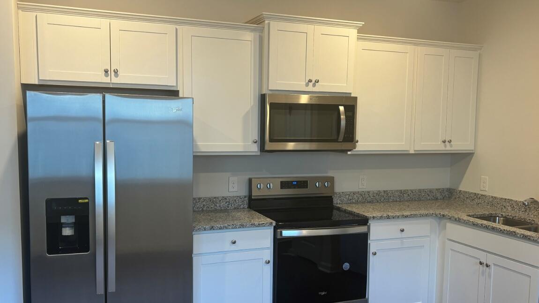
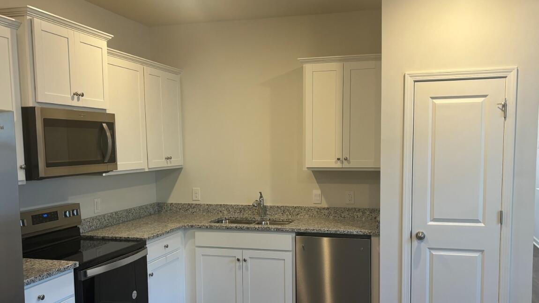
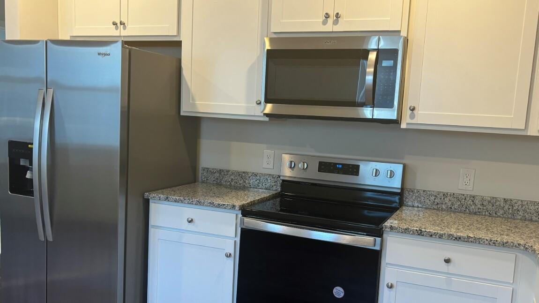
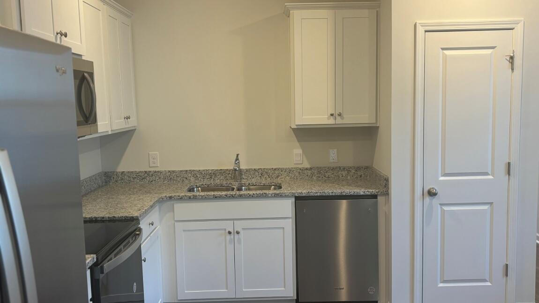
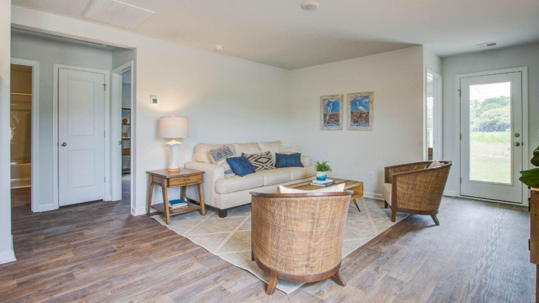
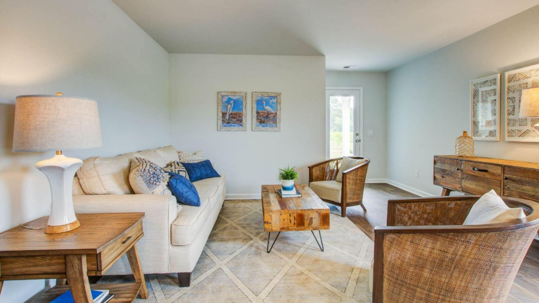
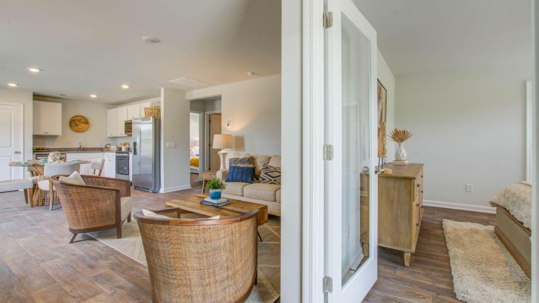
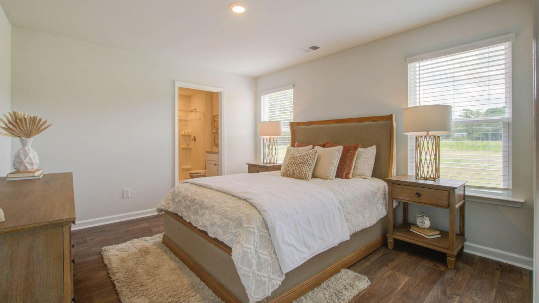
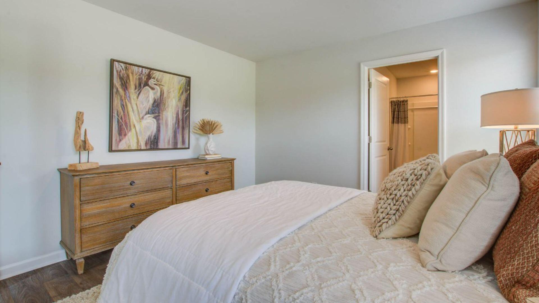
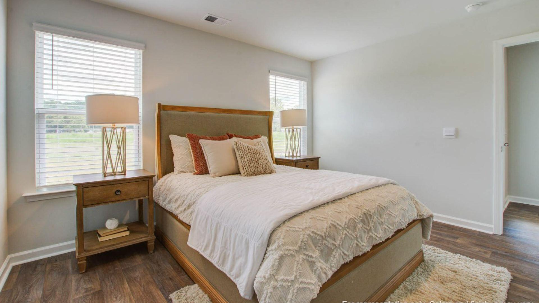
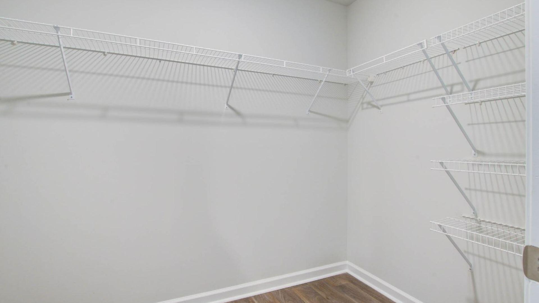
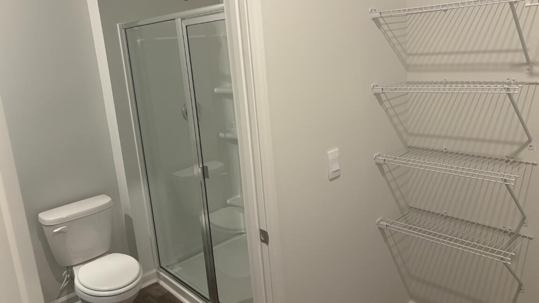
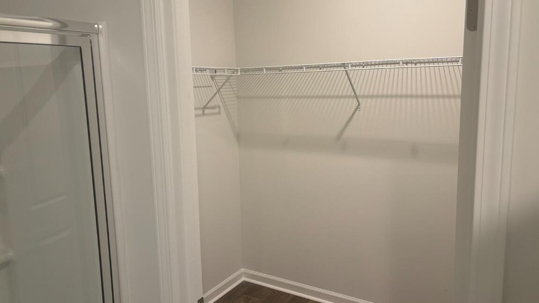
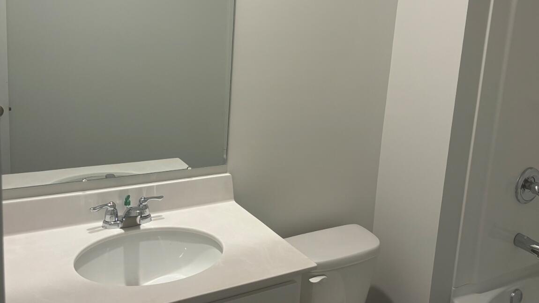
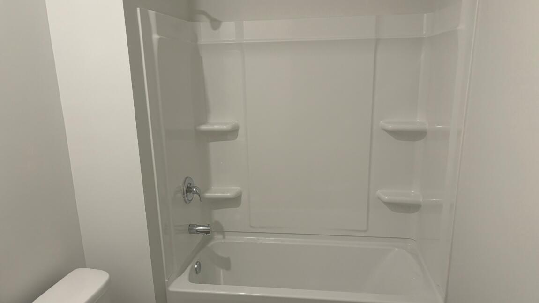
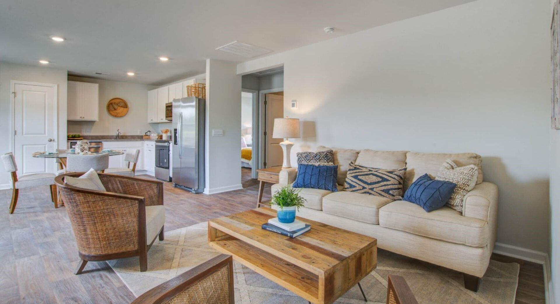
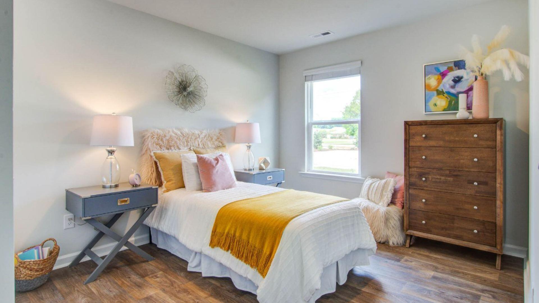
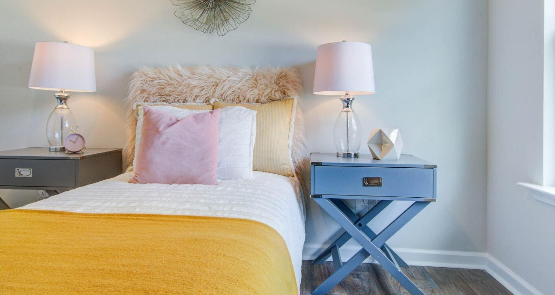
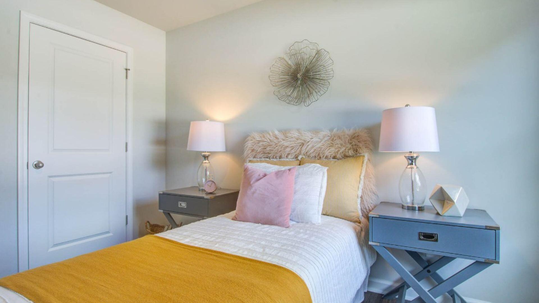
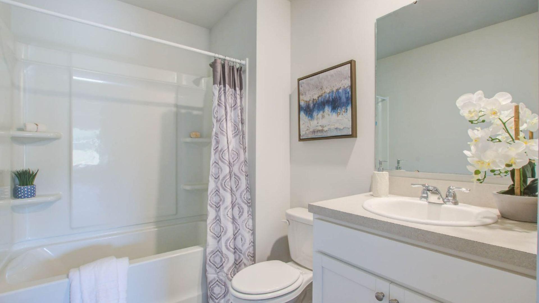
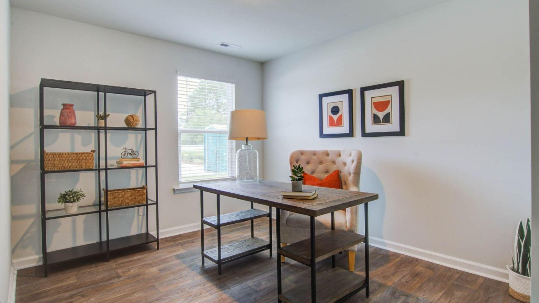
READY THIS FALL! This homesite is back-to-back with an adjacent home. Hillcrest is tucked away in a quiet, true Lowcountry environment, tucked away from the hustle and bustle of the city. Conveniently located off Highway 17, this community gives direct access to everything that makes Charleston such a great place to live! Here you are, just 15 minutes to John's Island, 20 minutes to West Ashley, close to the airport and just minutes from the incredible beach town of Edisto! On days when you're not at the beach, enjoy Hillcrest's beautiful amenities like its resort style pool and open-air clubhouse!The DOWNING floorplan features a large kitchen space, a first-floor primary bedroom with a walk-in closet, and two secondary bedrooms. The garage provides additional storage space. Photos are a depiction of a similar home.

All new homes will include D.R. Horton's Home is Connected(r) package, an industry leading suite of smart home products that keeps homeowners connected with the people and place they value the most. This technology allows homeowners to monitor and control their home from the couch or across the globe. Products include touchscreen interface, video doorbell, front door light, z-wave t-stat, keyless door lock all controlled by included Alexa Dot and smartphone app with voice!

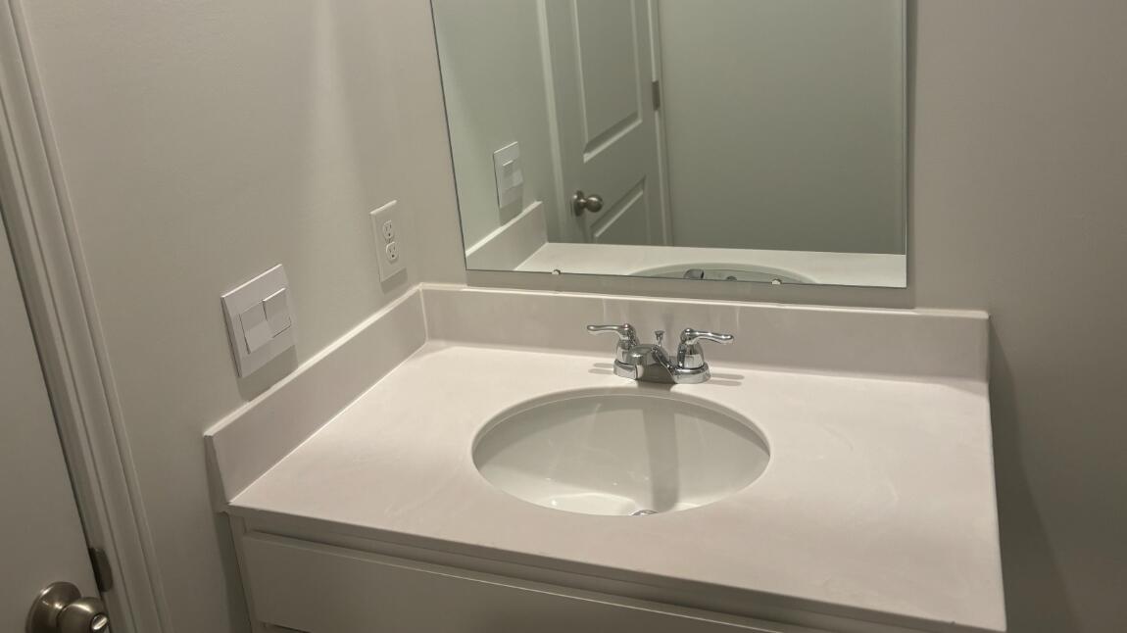
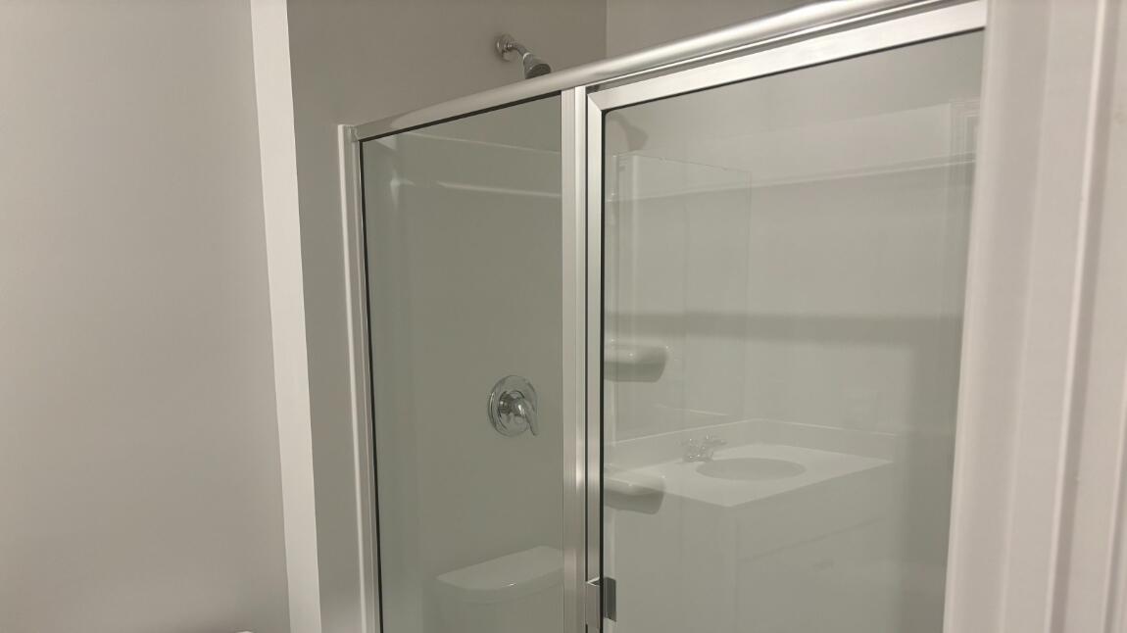
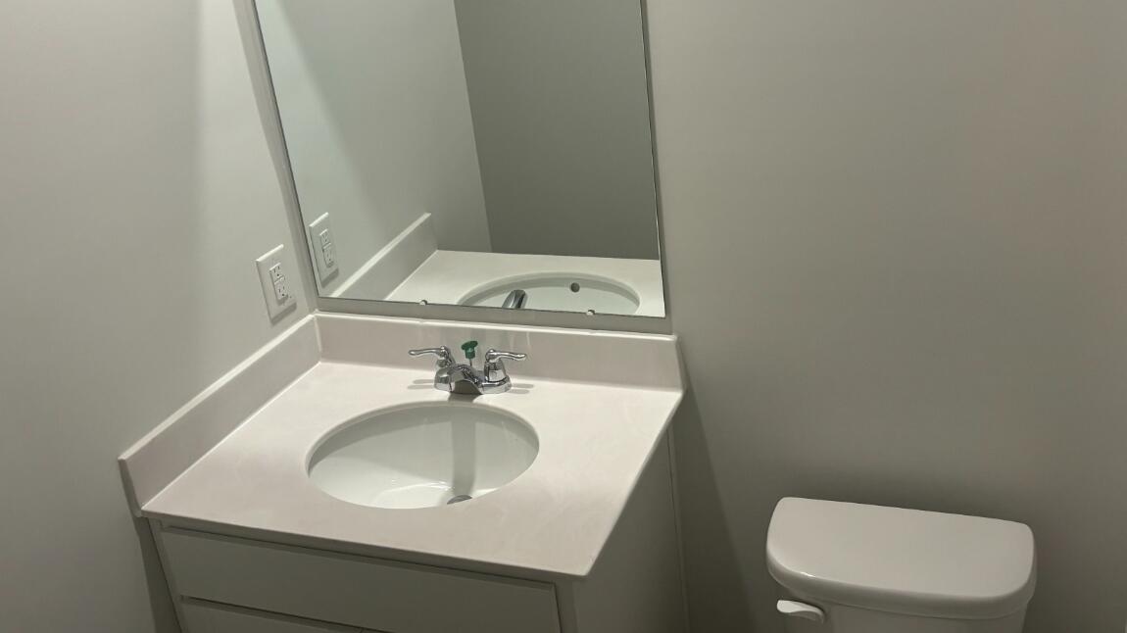
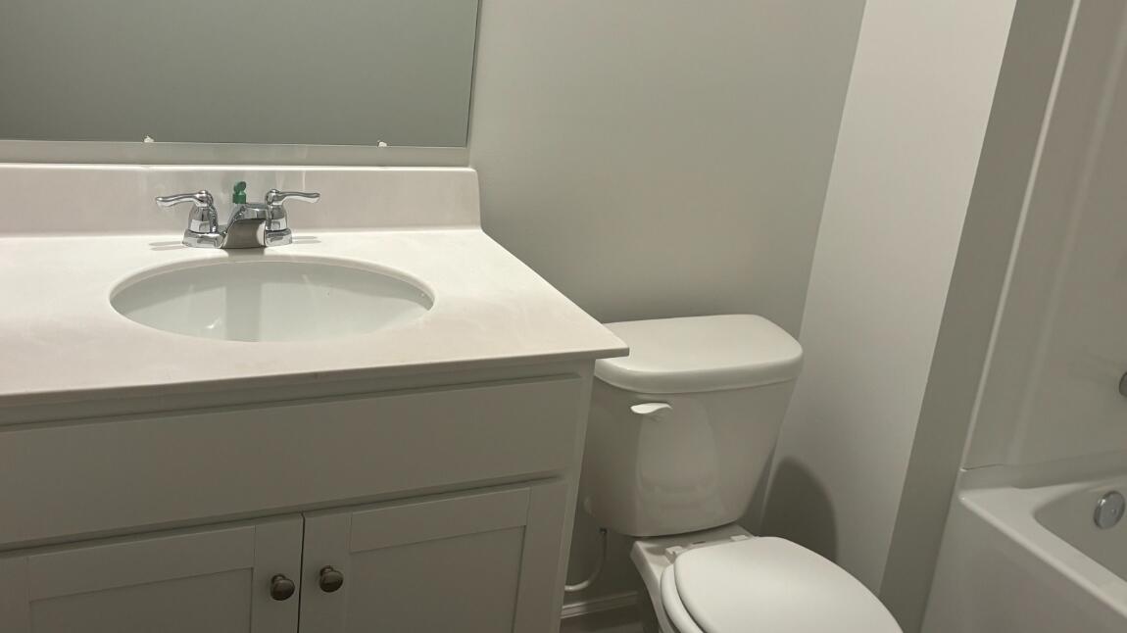
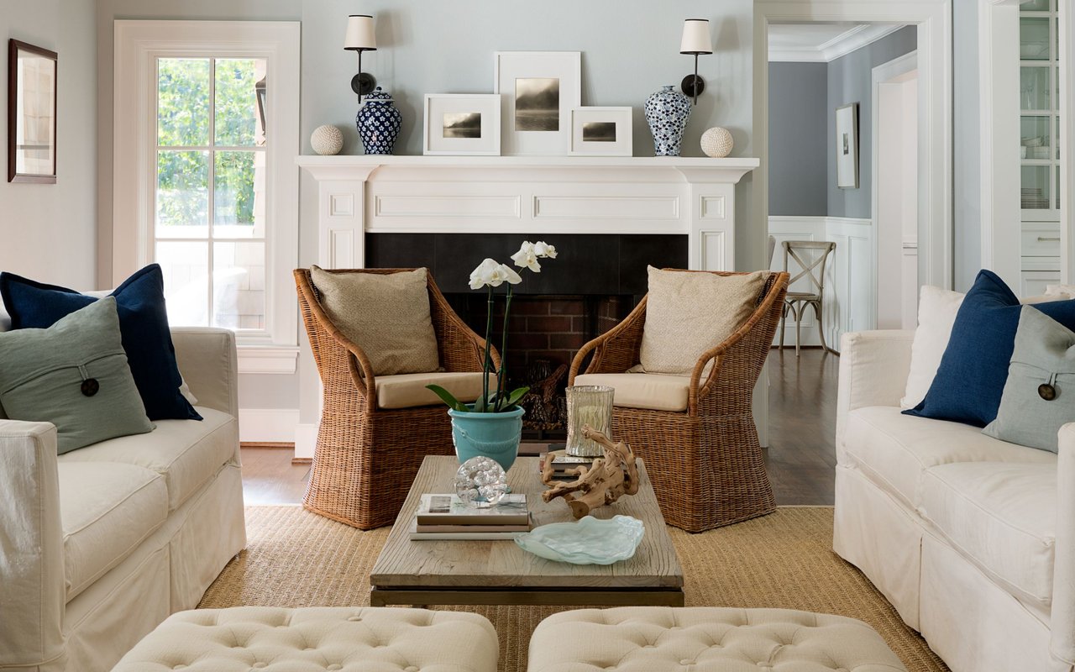
*Square footage dimensions are approximate. *The photos you see here are for illustration purposes only, interior and exterior features, options, colors and selections will differ. Please reach out to sales agent for options.

Overview

Property Status
Sold
Date Sold
December 31, 2024
Lot Size
6,098.4 Sq.Ft.
MLS ID
24013760
Property Type
Residential
Year Built
2024

Features & Amenities

Total Area
1,257 Sq.Ft.
Architecture Styles
Traditional
Water Frontage
Pond Site
Stories
1
Garage Spaces
2.0
Water Source
Public
Utilities
Berkeley Elect Co-Op, Charleston Water Service
Roof
Fiberglass
Lot Features
0 - 5 Acre, Wooded
Parking
2 Car Garage
Heat Type
Electric
Air Conditioning
Central Air
Laundry Room
Washer Hookup
Other Interior Features
Ceiling - Smooth, Kitchen Island, Walk-In Closet(s), Eat-in Kitchen, Family, Living/Dining Combo, Pantry
Sewer
Public Sewer
Substructure
Slab
Elementary School
E.B. Ellington
Middle School
Baptist Hill
High School
Baptist Hill
Sales Price
$312,900

Downloads

3010 Dalmore Drive

Schedule a Tour

We would love to help you see this beautiful home! As a full-service brokerage, we can help you tour. Please submit an offer, and answer questions about the buying process.

Thank you

for your interest in 3010 Dalmore Drive, Ravenel, SC 29470

3010 Dalmore Drive
Navigate
3010 Dalmore Drive
explore in 3d

I'm Interested In

3010 Dalmore Drive